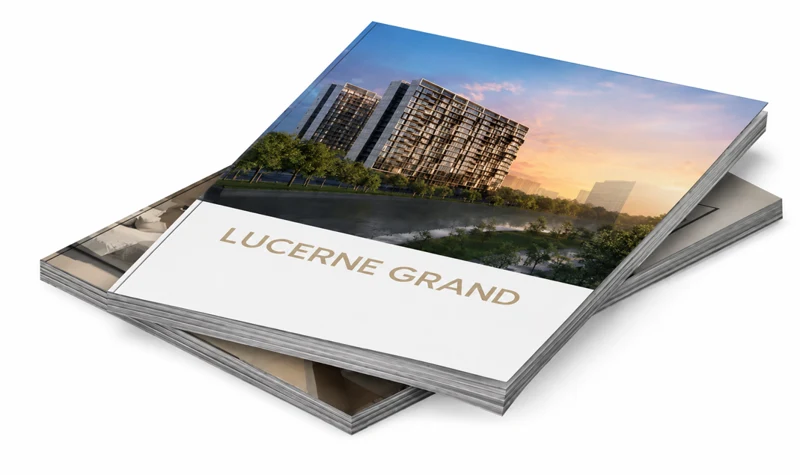
LUCERNE GRAND
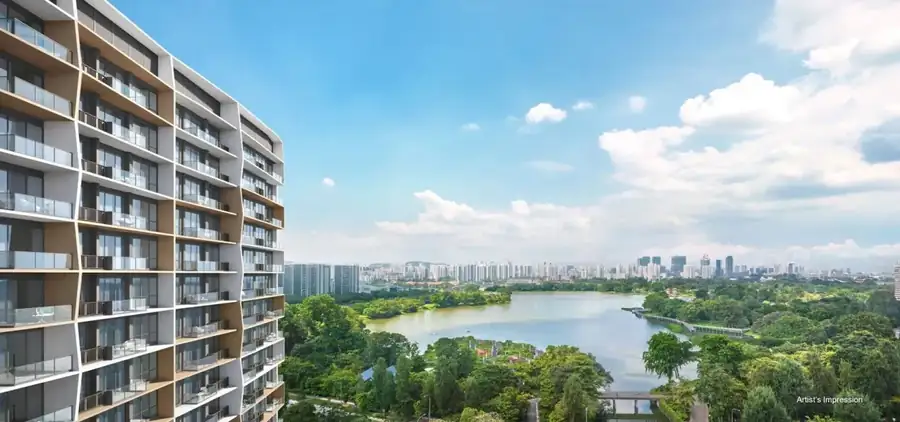
570 homes across 5 towers at Lakeside Drive — directly linked to Lakeside MRT and moments from Jurong Lake Gardens, in the heart of Singapore's next major business district.
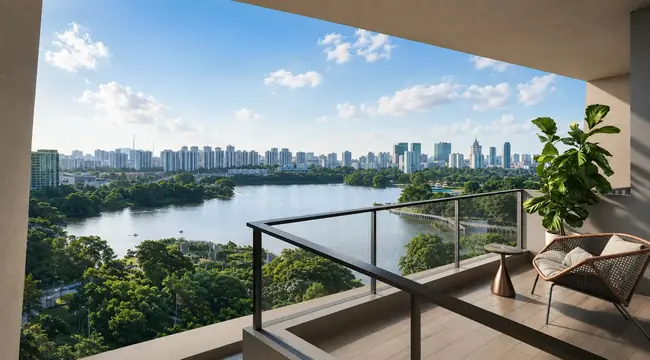
Renderings are artist's impressions only; actual views and finishes may vary. Information is subject to change.
Lucerne Grand Showflat
The Lucerne Grand showflat is open for viewing by appointment only. Register your preferred date and time below, and our team will confirm your slot, share the latest indicative pricing, and walk you through the available layouts on-site.
Book Showflat Viewing
Latest indicative pricing · Full floor plans · Preview/showflat appointment · Latest availability
Lucerne Grand Launch Date & Preview
Target Preview
18th Sep 2026
Consumer Seminar
21st Sep 2026
Target Booking
3rd Oct 2026
Dates are indicative and subject to change. Register your interest to be notified of any updates.
A lakeside address by CDL
Lucerne Grand is a 99-year leasehold new launch condominium along Lakeside Drive in District 22, developed by CDL. Comprising 570 homes across 5 blocks of 17 storeys, it offers direct access to Lakeside MRT, the greenery of Jurong Lake Gardens, reputable schools and retail at the doorstep.
| Project Name | Lucerne Grand |
| Developer(s) | CDL Polaris Properties Pte Ltd |
| Tenure | 99-Year Leasehold |
| Address / Road | Lakeside Drive |
| District | D22 — Boon Lay / Jurong / Tuas |
| Site Area | Approx. 13,485 sqm |
| Land Use | Residential + Commercial (1st Storey) |
| No. of Blocks | 5 |
| No. of Storeys | 17 |
| Total Units | Est. 570 |
| Property Type | Residential High-Rise Condominium |
| Architect | ADDP Architects LLP |
| Expected Vacant Possession | 7 Dec 2031 |
Project team — Landscape Consultant: Tinderbox Pte Ltd · Interior Designer: 2nd Edition Pte Ltd · Builder: United Tec Construction Pte Ltd
A mountain-and-lake address, inspired by Switzerland
Lucerne Grand takes its name from the alpine lake town of Lucerne, Switzerland — a reference reflected in the development's "mountain and lake" architectural concept.
Elements of European mountain landscape and architecture are expressed across the exterior, in dialogue with the nearby waterbody of Jurong Lake. Paired with "Grand," the name carries CDL's hallmark of quality residential living into Jurong Lake District.
Steps from Lakeside MRT, minutes from Jurong Lake District
Directly linked to Lakeside MRT with quick access to the AYE, PIE and KJE — and two MRT stops from Jurong East interchange, IMM, JEM and Westgate.
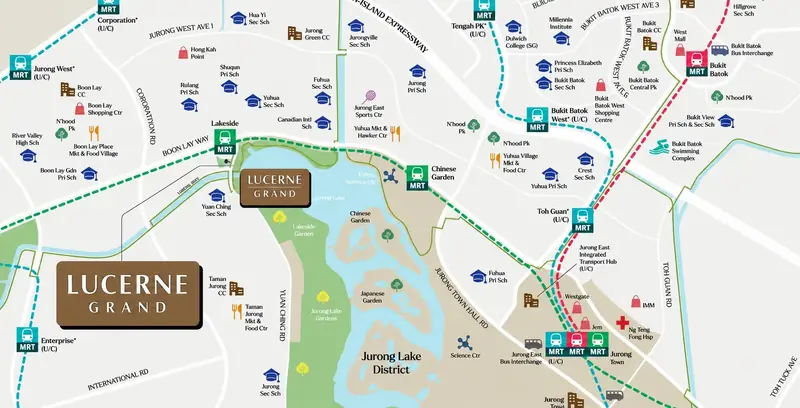
MRT Stations
Schools & Green Space
Map is for illustration purposes only and is not drawn to scale. Distances are estimates measured to the nearest entrance, subject to actual conditions.
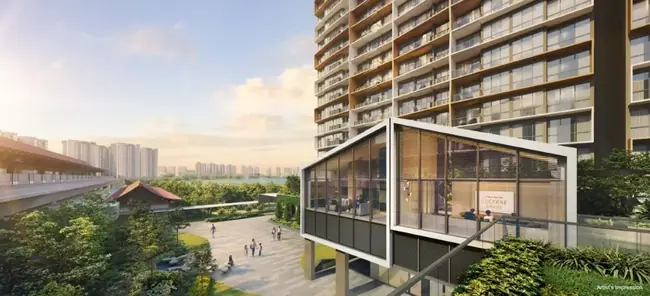
Arrival at Lucerne Grand — the clubhouse entrance links directly to the covered walkway toward Lakeside MRT.
Directly linked, with quick access to AYE, PIE and KJE expressways.
Reach the interchange and major retail — IMM, JEM and Westgate.
Walking distance to the 90-hectare national park and green oasis.
Includes Rulang Primary School, River Valley High School and NTU.
Planned as Singapore's largest business district outside the city centre.
Supermarket and F&B / retail offerings on the development's first level.
Everything within reach
A quick reference of what's around Lucerne Grand — transport, schools and everyday amenities.
Connectivity
MRT Stations- Lakeside MRT — 1 minute walk
- Chinese Garden MRT — 1 stop away
- Jurong East MRT — 2 stops away
- Boon Lay Bus Interchange
Educational Institutions
Schools / Institutions- Rulang Primary School
- Shuqun Primary School
- Lakeside Primary School
- Yuan Ching Secondary School
- Nanyang Technological University
Amenities & Shopping
Shopping Malls- Jurong Point
- JEM
- IMM
- Westgate
- FairPrice — Jurong West Street 41
- Giant Express — Jurong West Street 41
Information is subject to change; photos and images used throughout this website are for illustration purposes only.
Four valleys across the grounds
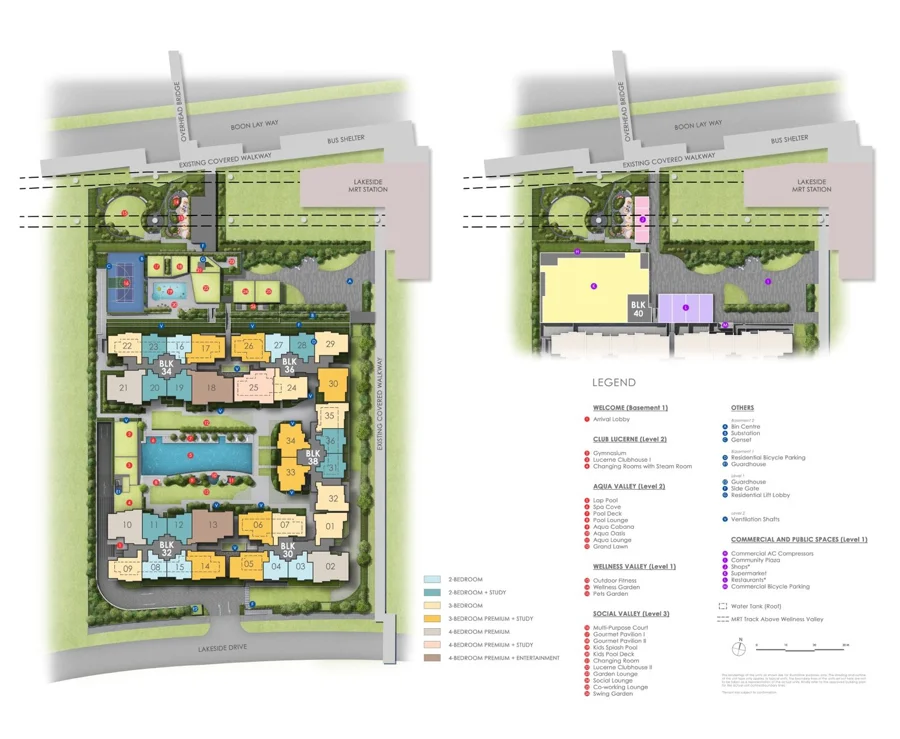
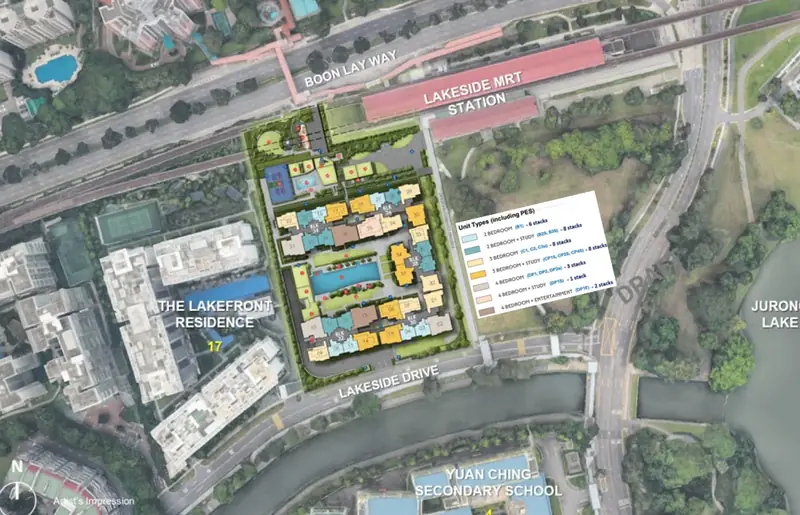
Aerial view — Lucerne Grand beside Lakeside MRT Station, Boon Lay Way and Lakeside Drive.
Outdoor fitness corner, wellness garden and a dedicated pets garden along the covered walkway to Lakeside MRT.
Gymnasium, Lucerne Clubhouse I, and changing rooms with a steam room.
35-metre lap pool, spa cove, pool deck and lounge, aqua cabanas, aqua oasis and the grand lawn.
Multi-purpose court, two gourmet pavilions, kids splash pool and pool deck, Lucerne Clubhouse II, garden and social lounges, co-working lounge and swing garden.
Community plaza, shops, supermarket and restaurants at Lucerne Galleria, fronting Lakeside Drive.
Four landscaped valleys, one address
From a 35-metre lap pool to gourmet pavilions, a co-working lounge and a dedicated pets garden — facilities are arranged across Wellness Valley, Club Lucerne, Social Valley and Aqua Valley.
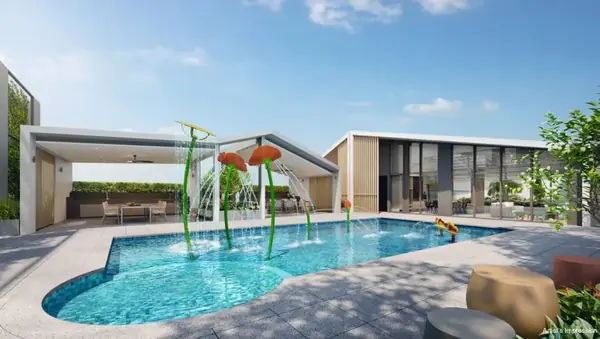
Kids Splash Pool
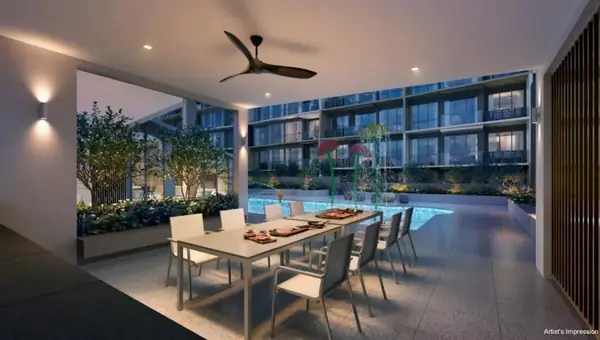
Gourmet Pavilion
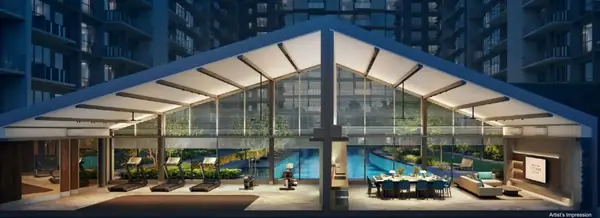
Gymnasium & Clubhouse
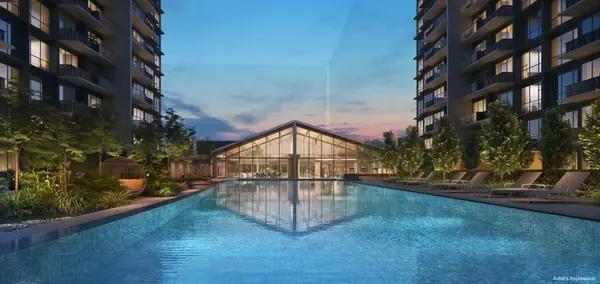
Grand Lap Pool
Ten reasons buyers are looking here
A rare mixed-use development with a supermarket and F&B / retail offerings on the first level.
Comprehensive facilities including a lap pool, co-working lounge, clubhouses, gourmet pavilions and gymnasium.
Efficiently designed layouts fitted with premium appliances from Bosch, Samsung, Hansgrohe, Geberit and Franke.
Achieved BCA's Green Mark Platinum Super Low Energy (SLE) Building Certification.
Located near Jurong Lake District, planned as Singapore's largest business district outside the city centre.
Directly linked to Lakeside MRT with quick access to the AYE, PIE and KJE expressways.
Two MRT stops to Jurong East interchange and major retail destinations — IMM, JEM and Westgate.
Close to reputable schools, including Rulang Primary School, River Valley High School and NTU.
Walking distance to Jurong Lake Gardens, a 90-hectare national park and green oasis.
Developed by CDL, a Singapore developer with over 60 years of experience and a global portfolio.
570 homes, seven layout types
| Unit Type | Size (sq ft) | Units | Price |
|---|---|---|---|
| 2 Bedroom | 624 | 96 | To be released |
| 2 Bedroom + Study | 667 – 710 | 126 | To be released |
| 3 Bedroom | 872 – 904 | 125 | To be released |
| 3 Bedroom Premium + Study | 947 – 1,001 | 128 | To be released |
| 4 Bedroom Premium | 1,152 – 1,195 | 47 | To be released |
| 4 Bedroom Premium + Study | 1,345 | 16 | To be released |
| 4 Bedroom Premium + Entertainment | 1,432 | 32 | To be released |
| Total | 570 |
Register your interest below for indicative pricing and the e-brochure ahead of the official launch.
Register to Get Indicative Price Once ReleasedLucerne Grand Floor Plans
From a compact 2-bedroom to a premium 4-bedroom entertainer's layout, every plan is designed around how you'll actually live in it.
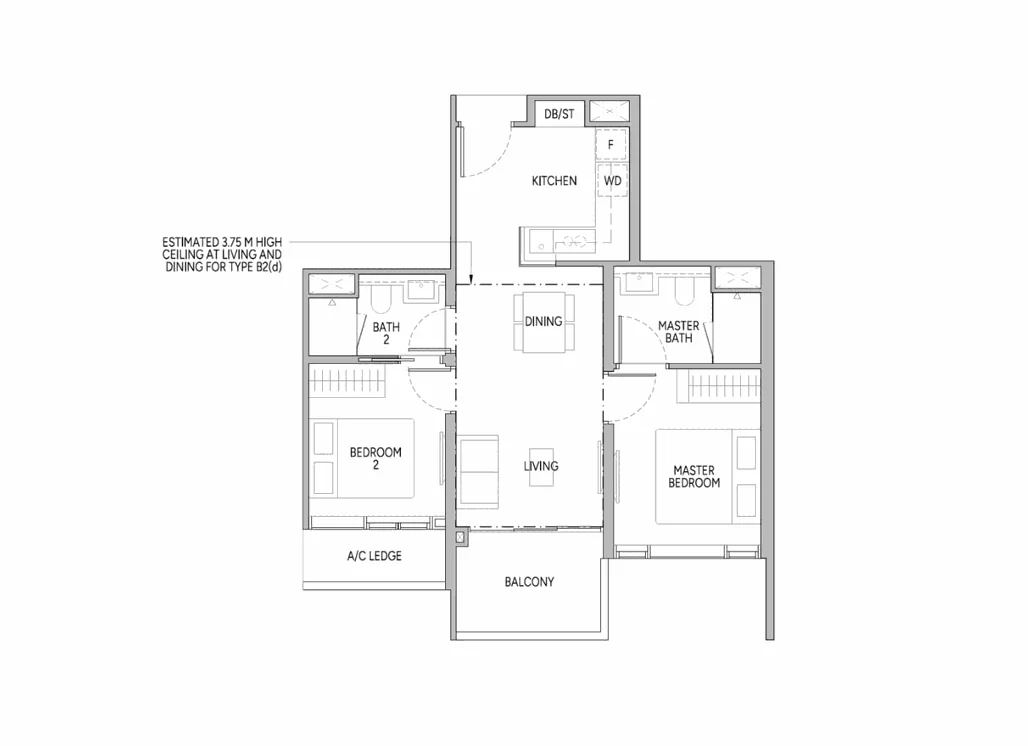
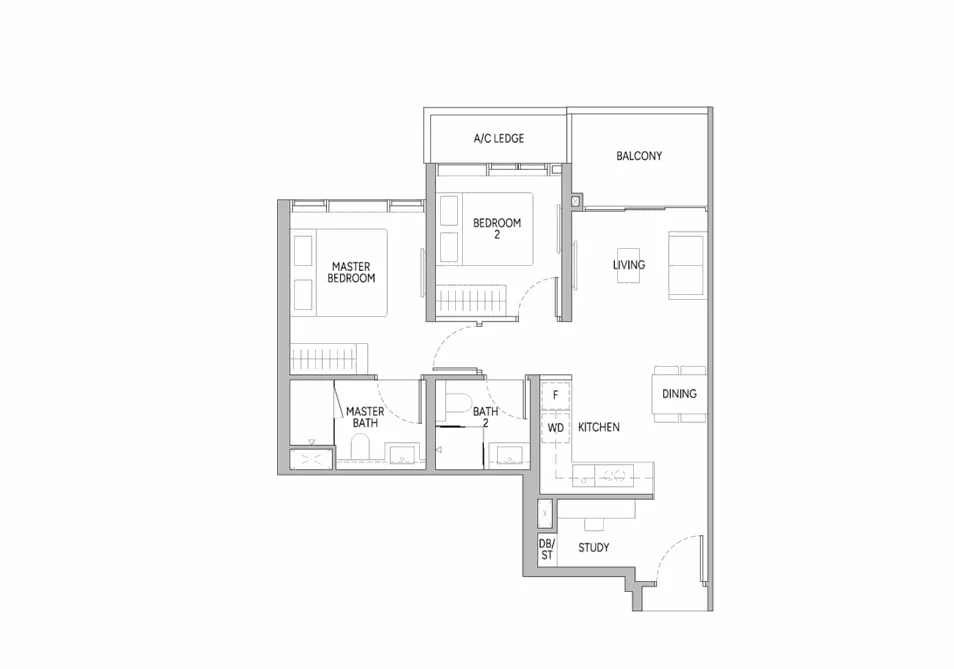
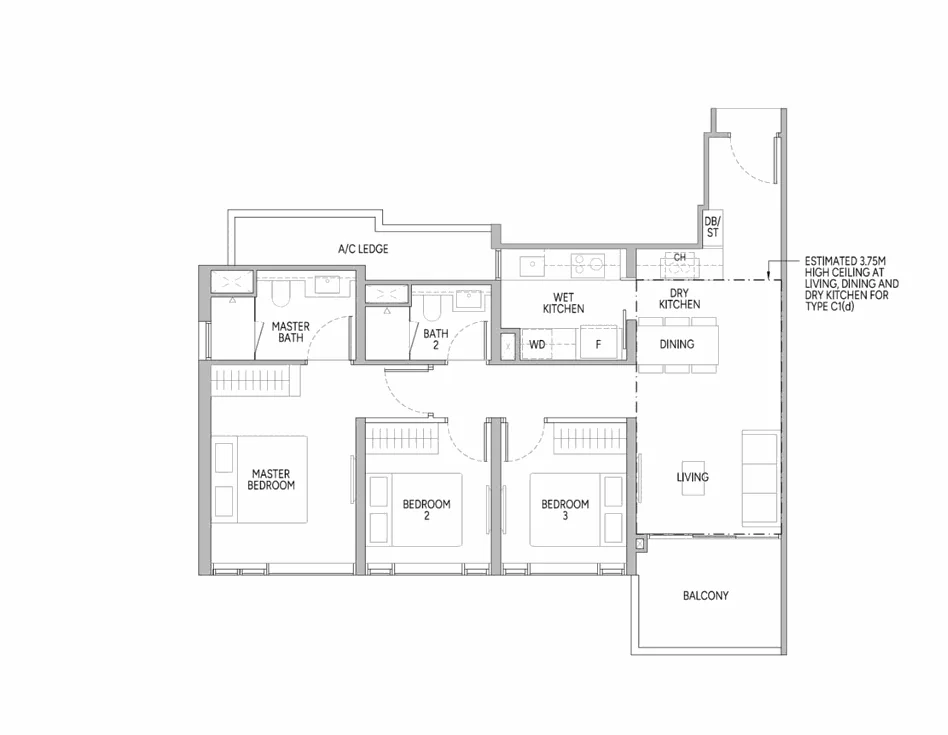
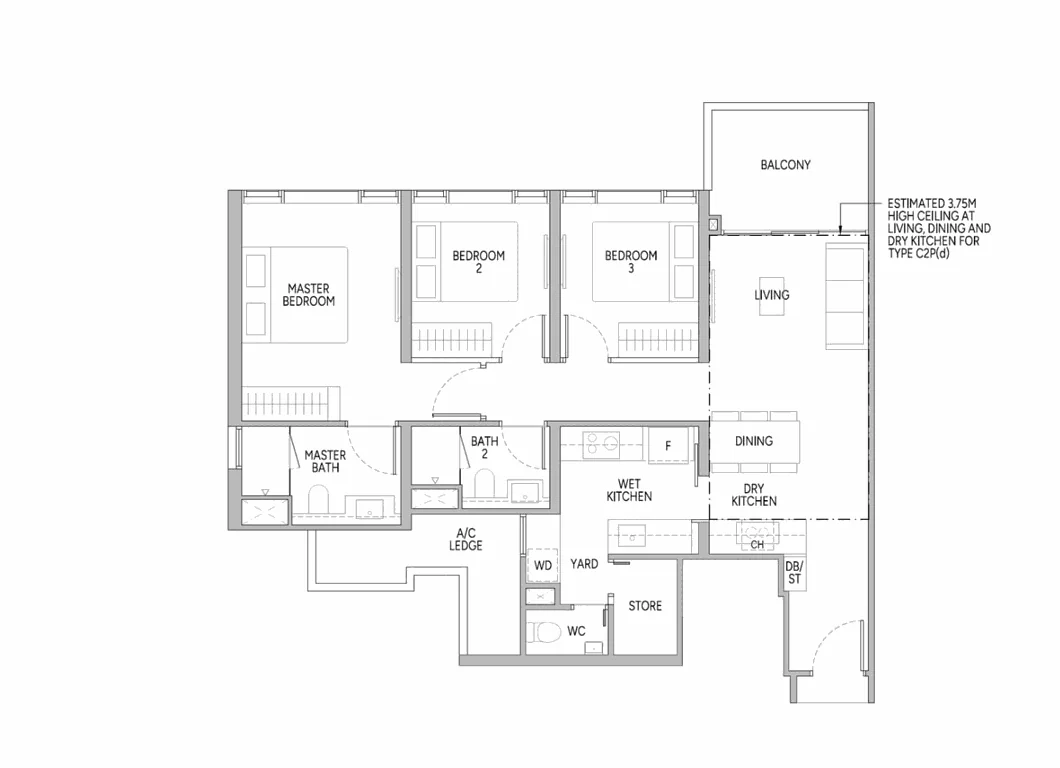
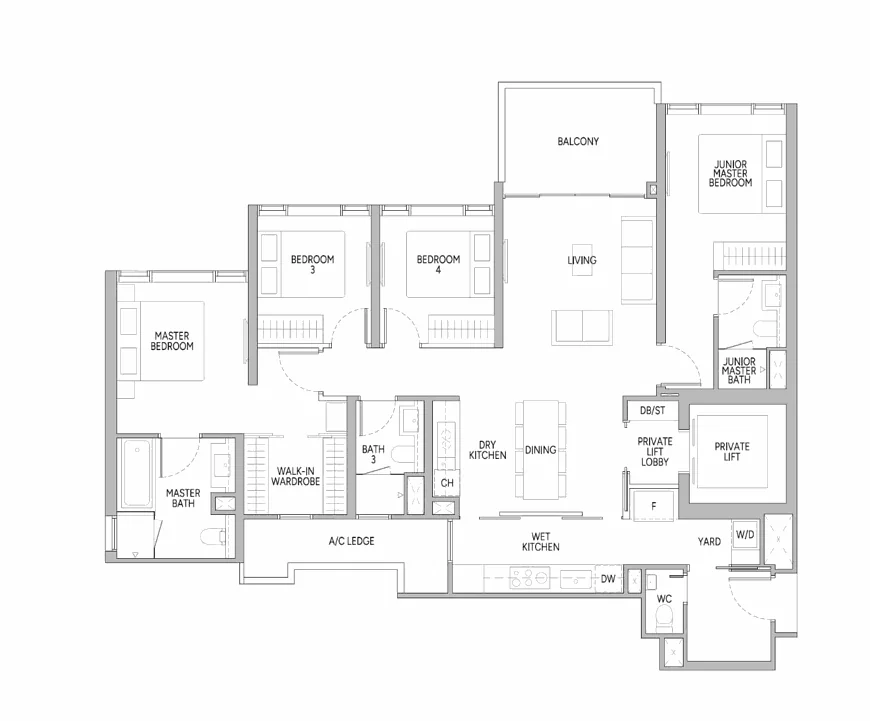
Floor plans shown are for illustration only, not to scale. Actual layouts, orientations and fittings vary by stack — request the full set for your unit of interest.
Everything about Lucerne Grand, in one download
Get the full CDL e-brochure for Lucerne Grand — floor plans, facilities, site plan and location highlights, in one place.
- Full unit floor plans, 2 Bedroom to 4 Bedroom Premium
- Facilities overview and site plan
- Location highlights and connectivity
- Indicative pricing, once released